
In 1940, my mom was a preschooler and her sister Kati was 2 years older. She told me that they walked by themselves from their house to the library and back in Fergus Falls, Minnesota, one mile each way. Kati was a prolific reader. When she found out you could check out multiple books at one time, they went back the next day with a wagon. After checking out (and reading) a few wagon loads of books, the librarian changed the rule to limit how many you could check out at one time.
In 1906 a library building was completed in Fergus Falls using plans by local architect Vernon A Wright, and a $15,000 grant from Andrew Carnegie. My family is distantly connected to the Wright family by marriage. My great-great-great Grandfather Charles Clement’s second wife was Elsie Johnson Wright, the widowed sister-in-law of Vernon’s father, George B Wright. George is considered by some to be the founder of Fergus Falls.
Andrew Carnegie contributed almost $1 million towards construction of libraries in Minnesota in the early 1900’s. Following is a photo I found on the internet of the library in Fergus Falls as it would have looked in 1940.
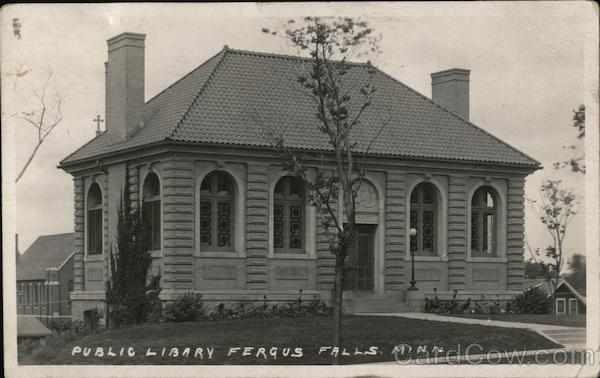
In 1961, a horrible addition was built on to the front and sides in a completely different contemporary style. Later the library moved to a different location, and the original building was repurposed for office space. The following photo is what the building looks like today from the front.
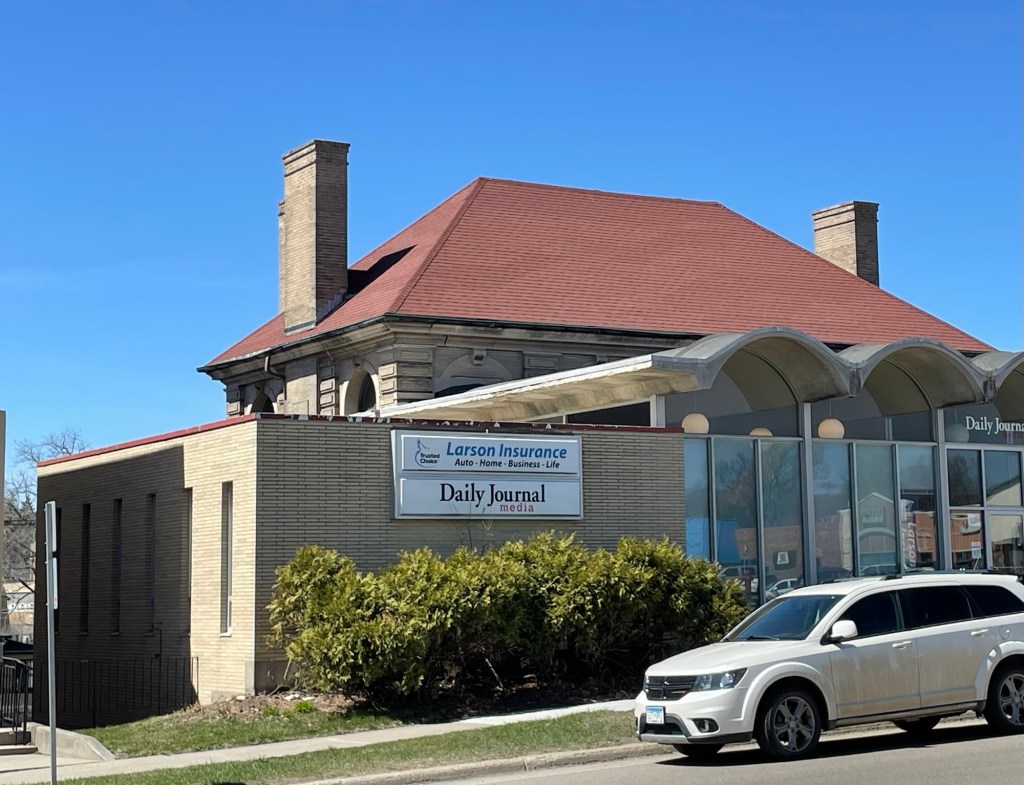
The building currently houses the local newspaper, a law firm, an insurance agency, and a school of dance. I drive by there regularly and cringe every time. Who thought this was a good look? The next photos show the building from the side and back. The semi rotunda was not part of the original library, but at least the materials used are similar.
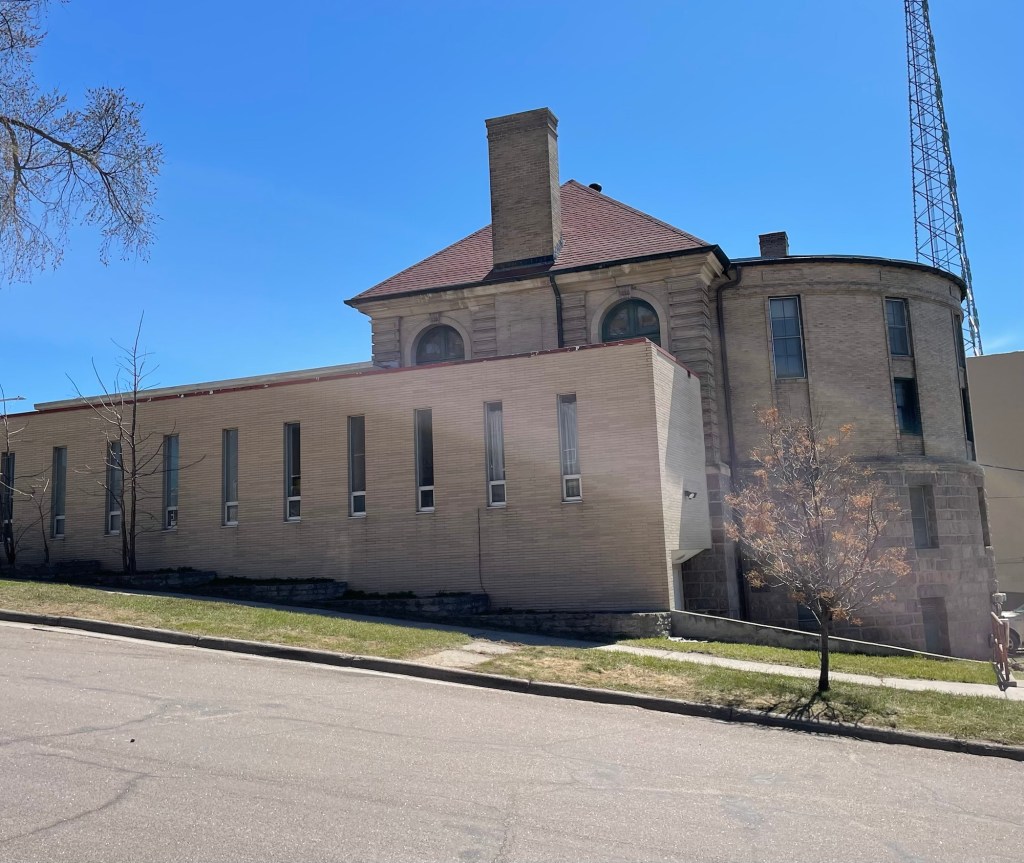
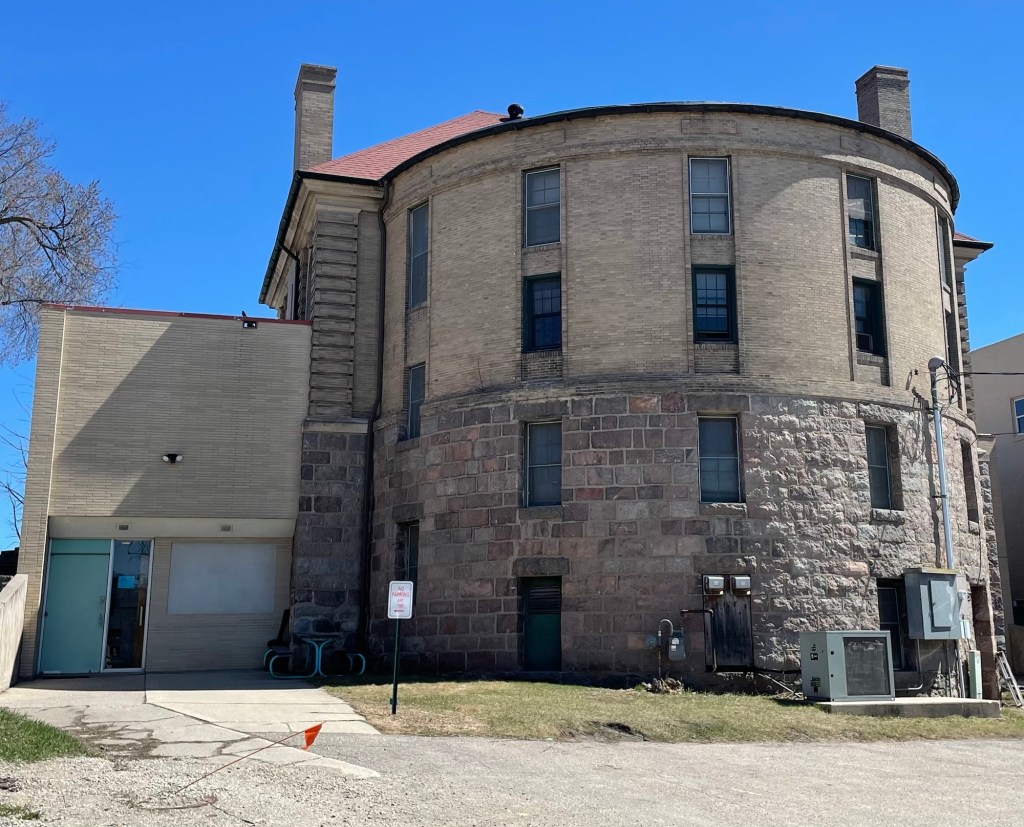
I went inside to see what it looks like and take a few photos. It was fun to see that some of the original interior features have been preserved.
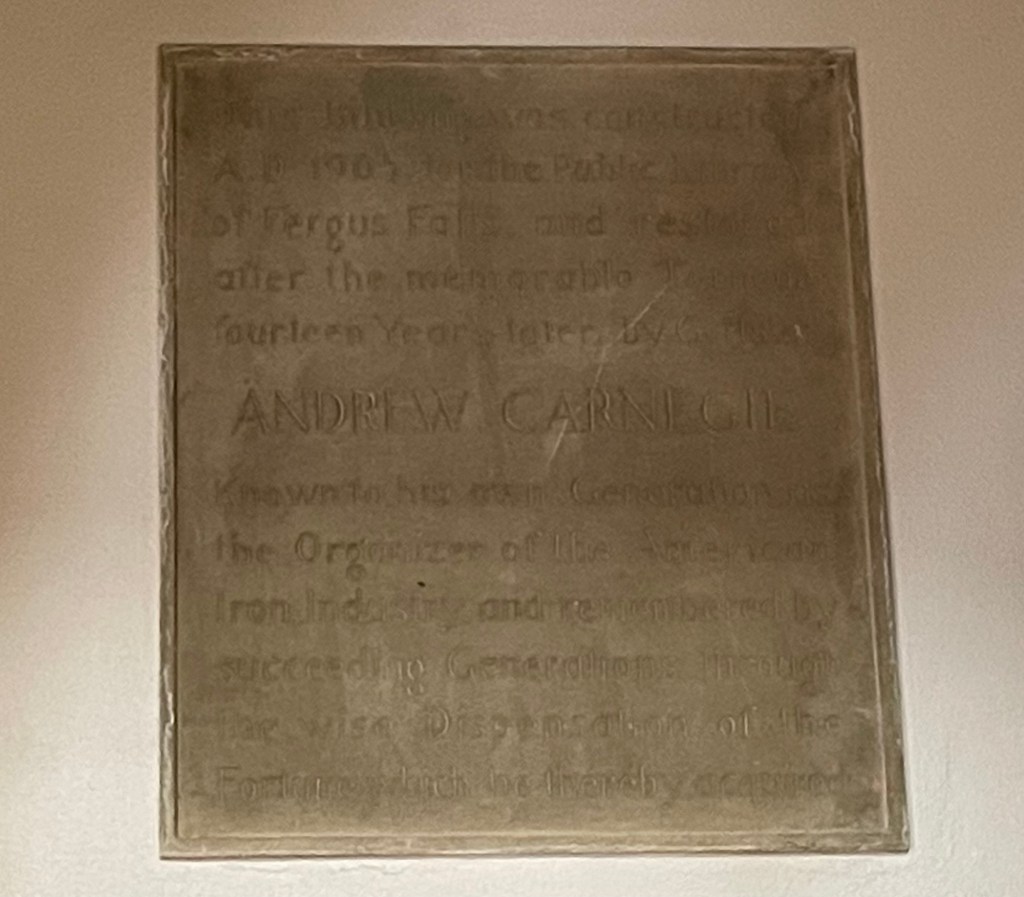
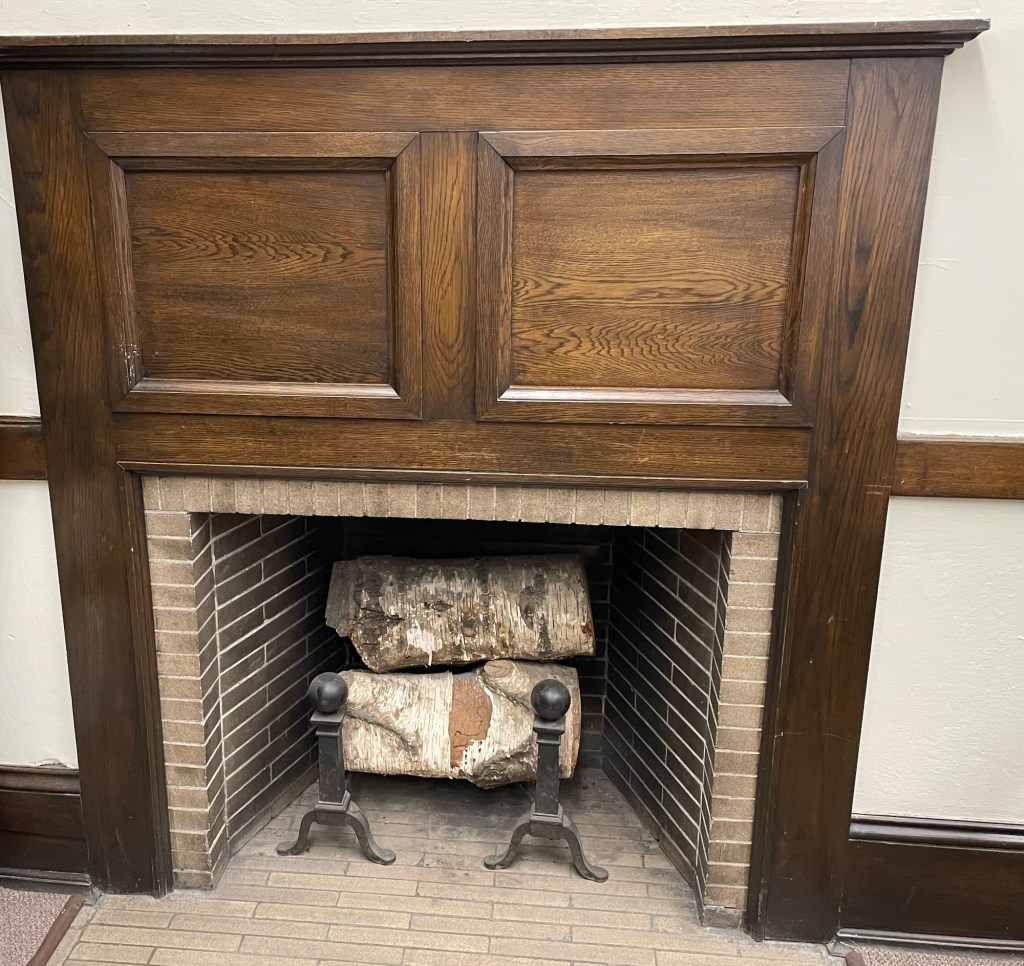
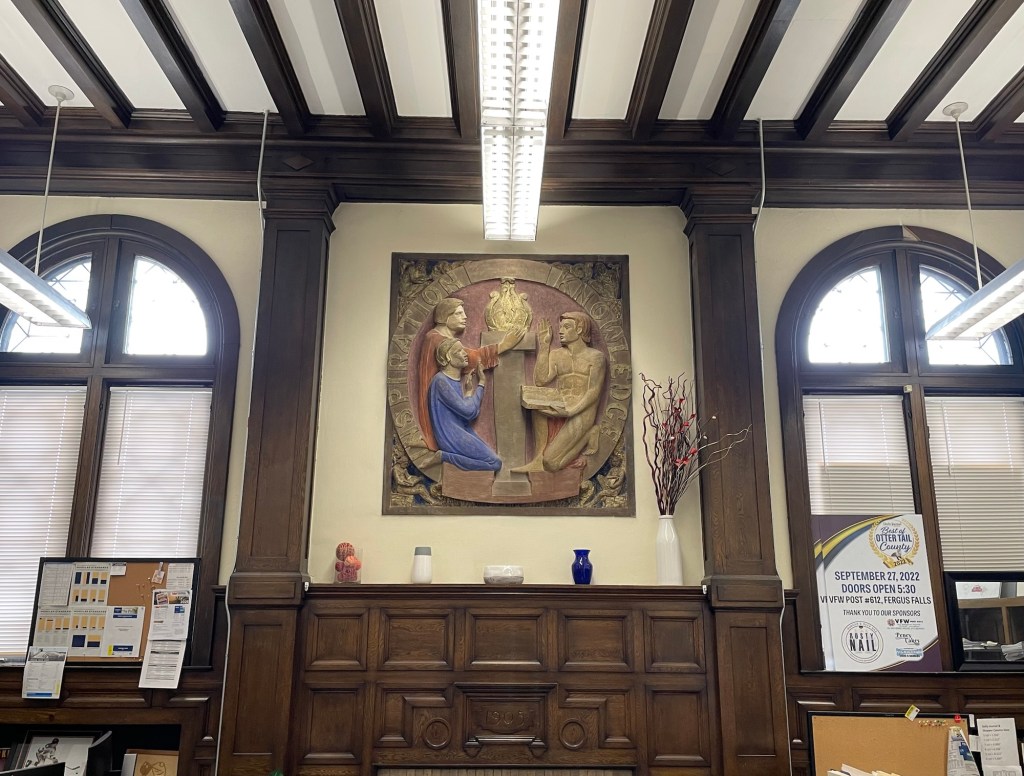
In 1966 the National Historic Preservation Act (NHPA) was passed by the United States Government which created the National Register of Historic Places. Buildings on the historic register cannot be remodeled or added on to in a way inconsistent with the original design. This prevents remodels and additions that ruin the original look, as in the Fergus Falls library.
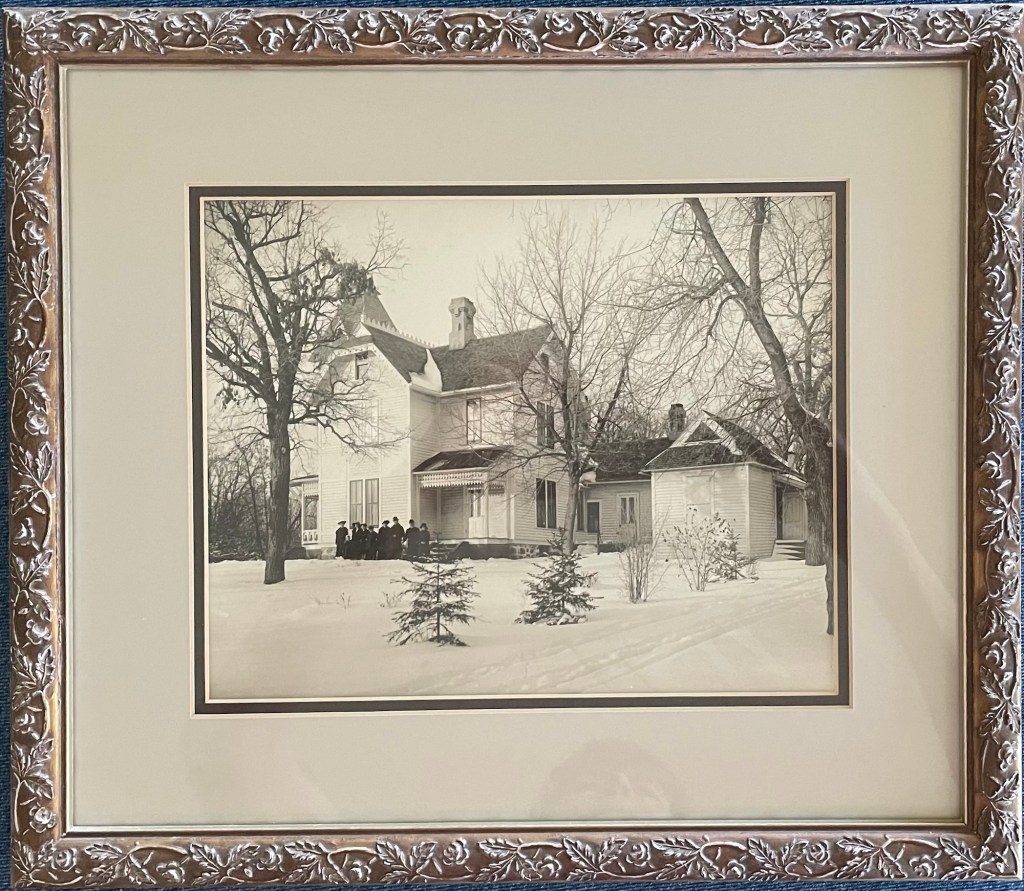
The house where my mom and aunt lived in 1940 is on the National Historic Register. It was built in 1882 by C.C. Clement, my 3rd great grandfather mentioned above. They always called it “the Big House”. We have a photo of the house taken around 1922, with a group of people in front that include my grandfather James Eriksson at about age 12, his father Leonard Eriksson, and Leonard’s parents visiting from Sweden.
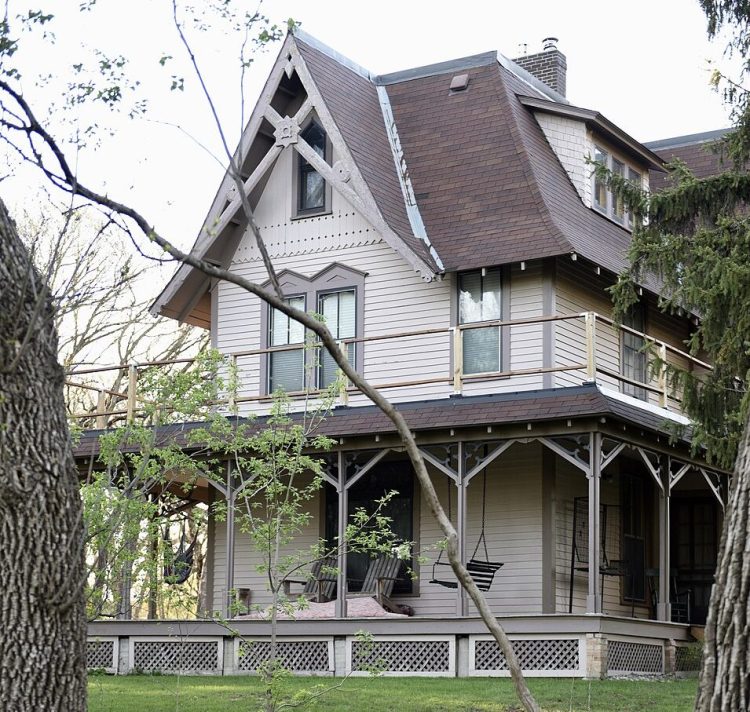
The following photo of the C.C. Clement house taken from the Wikipedia article shows more like what it looks like today. There is a big park across the street. It always made for a great view, until last summer when a new community swimming pool was built there. Now the view from the house is the parking lot for the pool.
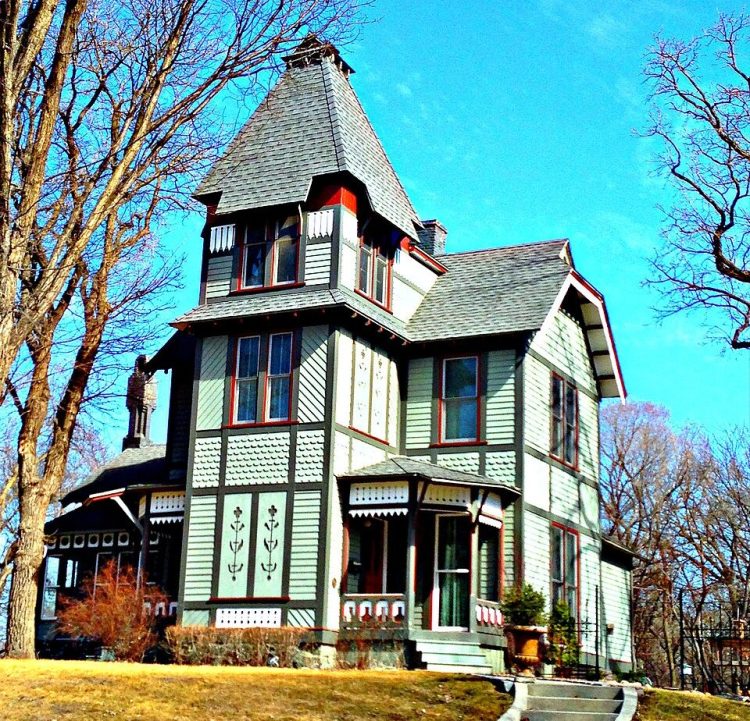
Around the corner from the C.C. Clement house is the C.J. Wright House, also built in 1882 and also on the historic register. C.J. Wright was the nephew of George B. Wright. The photo is from the Wikipedia article.
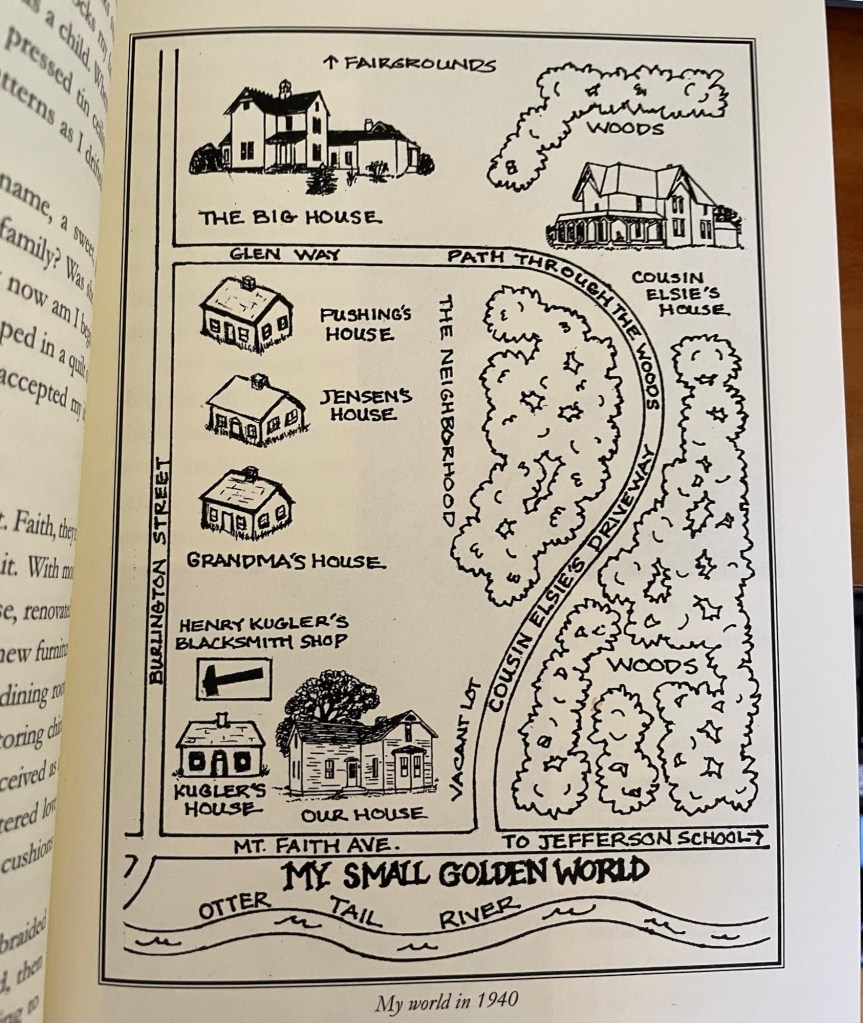
There is a drawing of the neighborhood from my mom’s memories of 1940 in her memoir “The Red Cottage“. The Big House/C.C. Clement House is in the upper left. Cousin Elsie’s House in the upper right of the drawing is the C.J. Wright house. Cousin Elsie was Elsie Wright Brown, the granddaughter of Elsie Johnson Wright, Charles Clement’s second wife. The big park where the swimming pool was recently built is off to the left on the other side of Burlington Street.
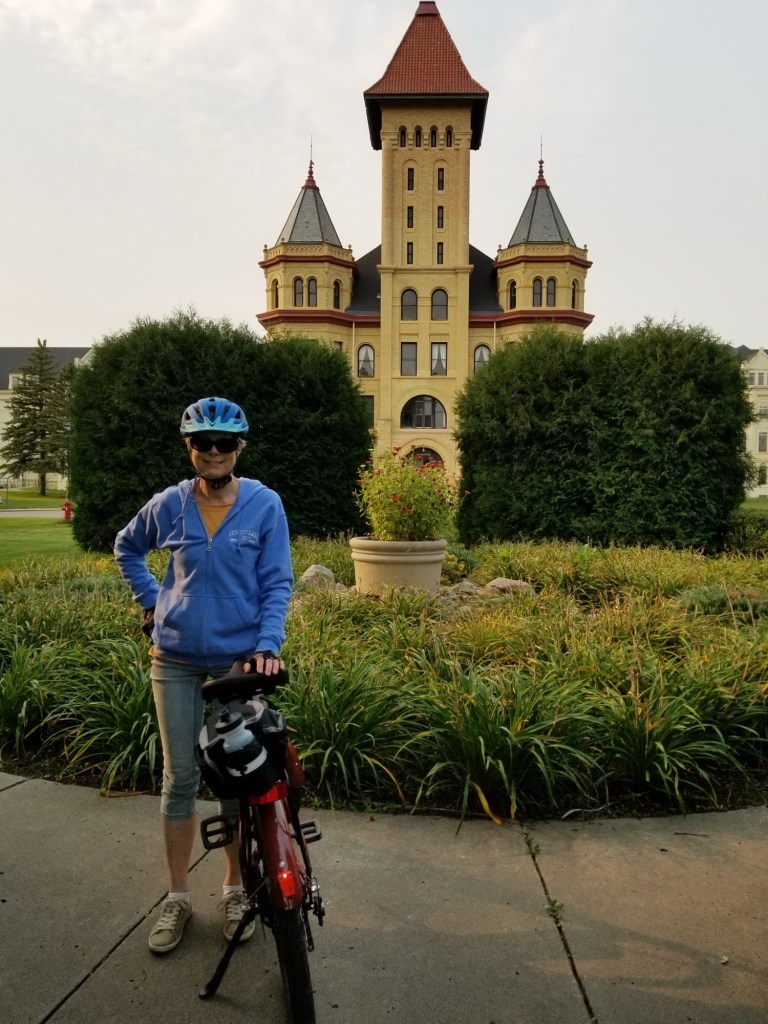
There is another building in Fergus Falls on the historic register, built between 1888 and 1906, that was originally an “insane asylum” (using a term from that time). It was later a Regional Treatment Center and State Hospital. It is referred to by all these names, as well as the Kirkbride building, after Thomas S. Kirkbride, a 19th Century mental health physician. The following photo of me in front of the Kirkbride building was taken several years ago when Wayne and I went for a bike ride in Fergus Falls. It only shows a small portion of the whole building.
The following paragraph is from an article about Mr. Kirkbride, which you can get to from the green link over his name.
“Dr. Thomas Story Kirkbride was an influential advocate of an asylum system based on the tenets of Moral Treatment. In his annual reports as the superintendent of the Philadelphia Hospital for the Insane and in his published treatise on asylum design and function, Dr. Kirkbride promoted a set of detailed principles that influenced the construction and operation of many American asylums built during this period. Seen by Kirkbride as active participants in therapy, the asylum buildings and their surroundings were a central component of his concept of treatment known as the Kirkbride Plan”.
There are other Kirkbride buildings around the country, including one in Traverse City, Michigan near where my niece and cousin live. That building has been repurposed into office and retail space. Fergus Falls does not have the same demographics, and at least one attempt to redevelop the property has failed.
The complex consists of an administration building in the middle, with huge wings fanning out and back on each side. When I was in town running errands, I drove by to get some photos.
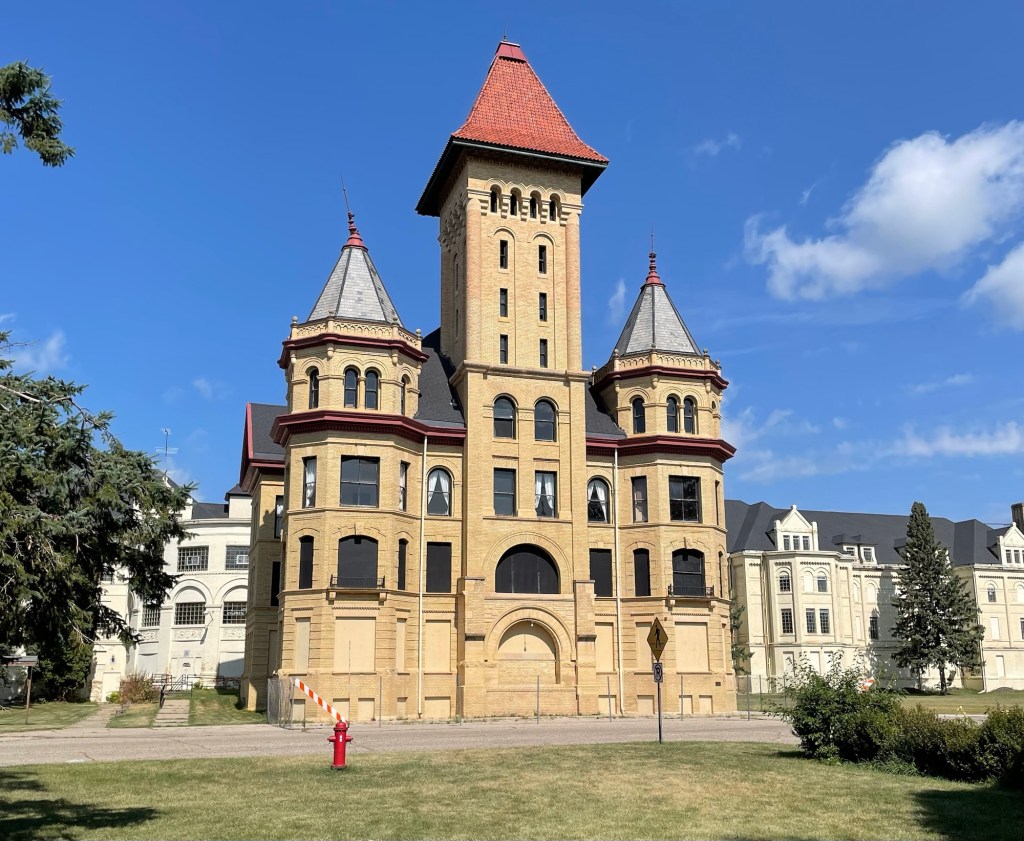
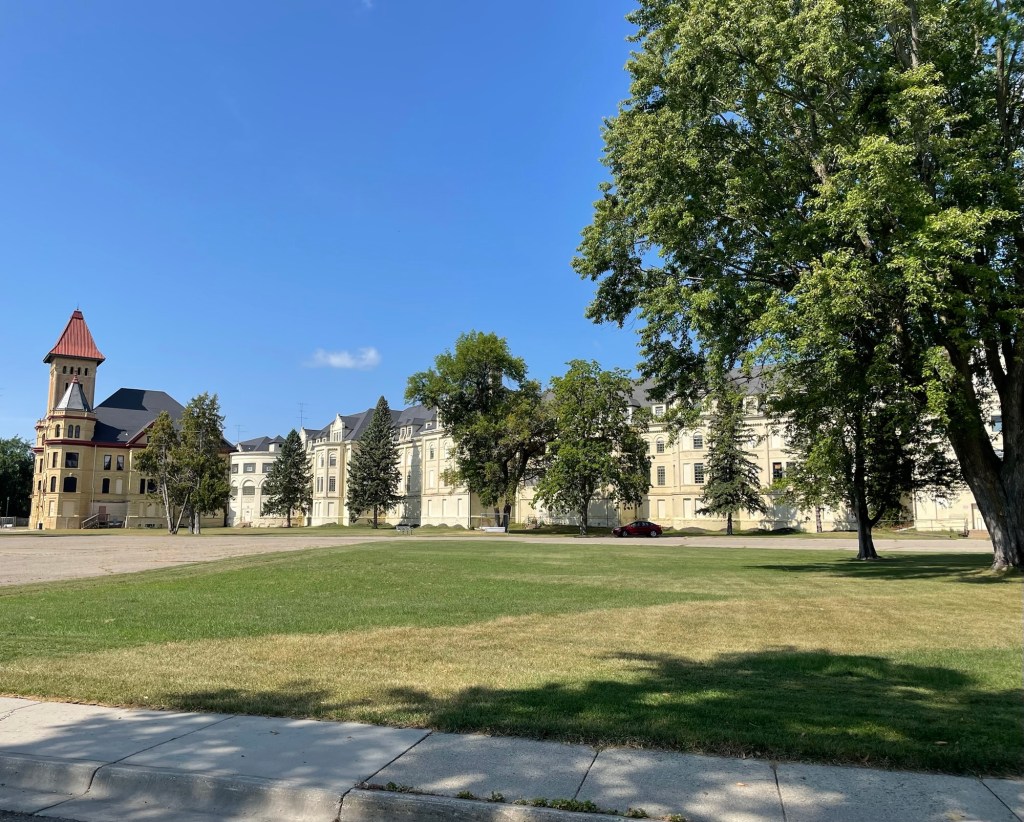
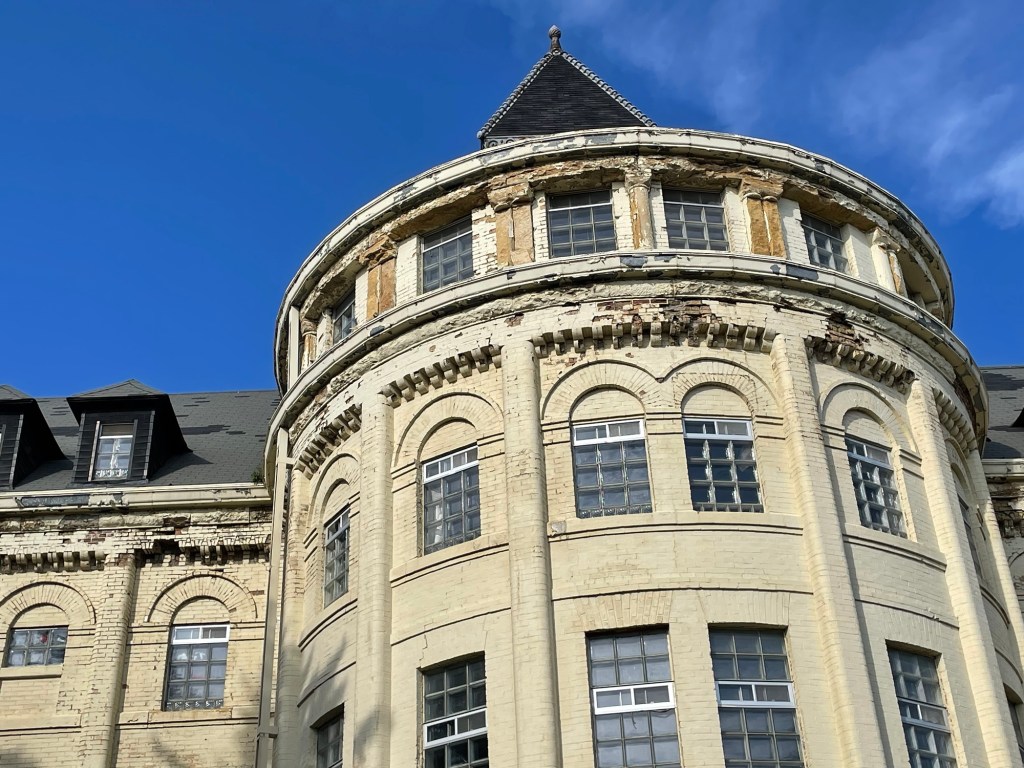
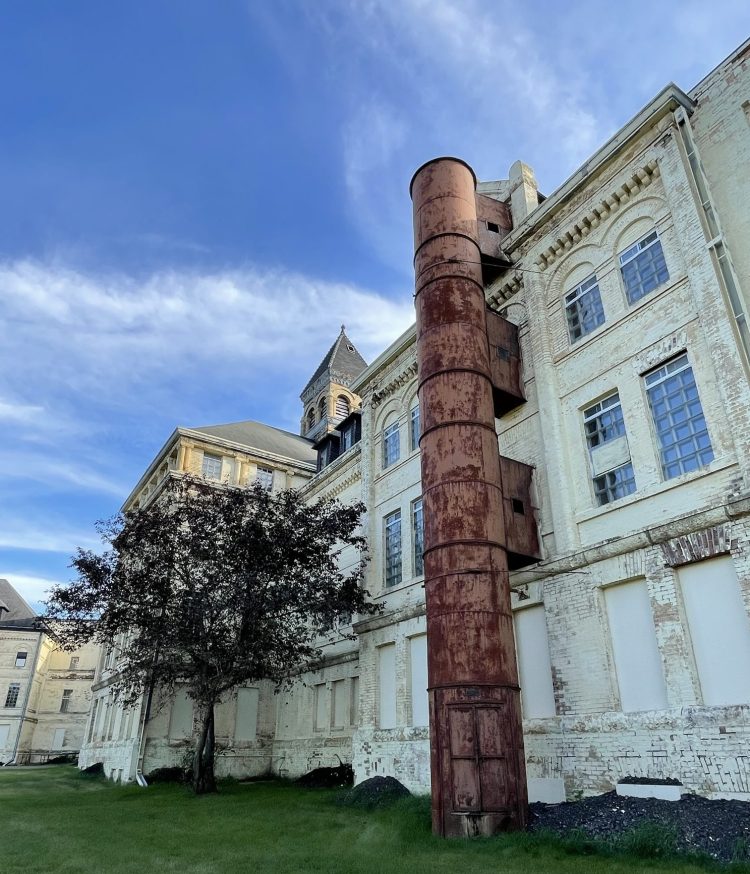
It is difficult to get a normal photograph of the entire back since it is so wide. I took a panoramic photo.
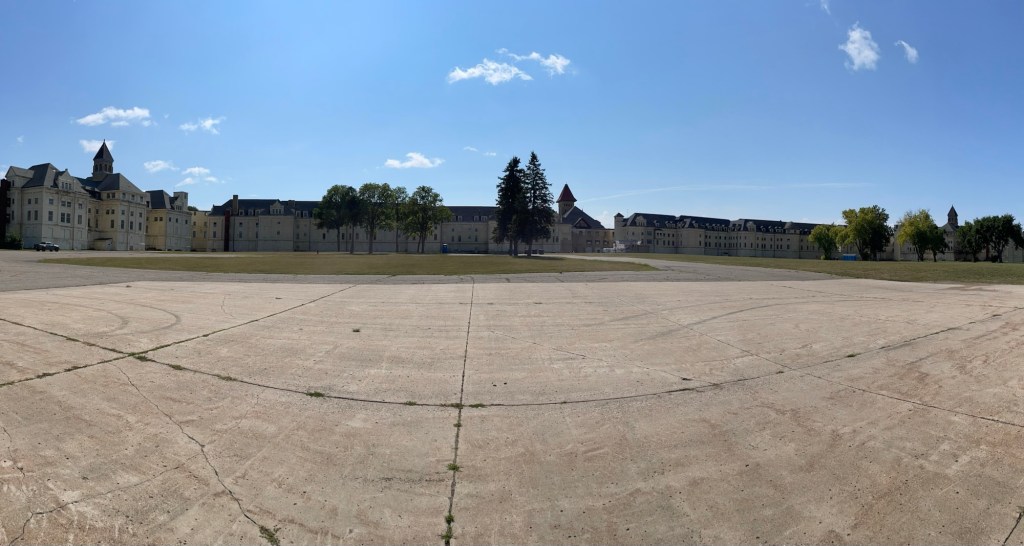
We watched the TV series “Vienna Blood” on PBS. It is about a young physician in Vienna in the early 1900’s who works at the local “insane asylum”. He solves crimes with a police detective, using psychoanalysis he is learning from his contemporary Sigmund Freud. The scenes in the asylum seem to me what it would have been like in the Kirkbride building at that time.
There are outdoor concerts at the back of the Kirkbride building now. We went to see the tribute band “Forever Simon and Garfunkel”. It was a a fun concert, a beautiful evening and a great use of the space.
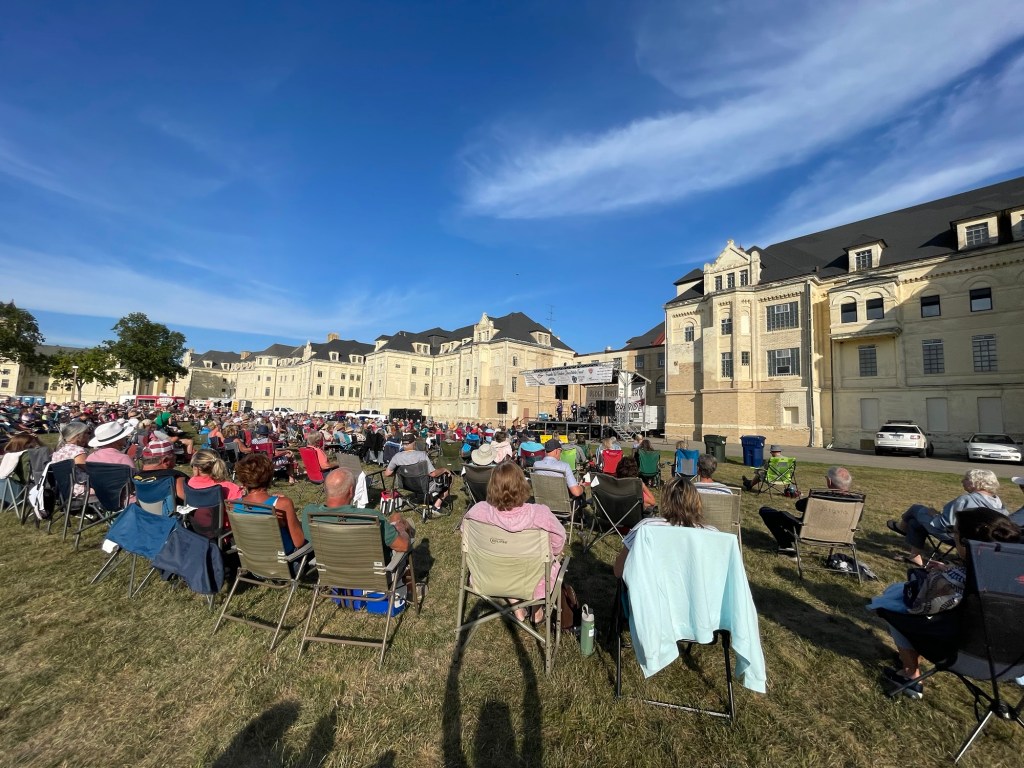
In addition to food trucks, there was a table sponsored by the Friends of the Kirkbride, a 501c3 non profit. The group is “dedicated to the saving, preservation & rehabilitation of the former Fergus Falls Regional Treatment Center in MN” (from their Facebook page).
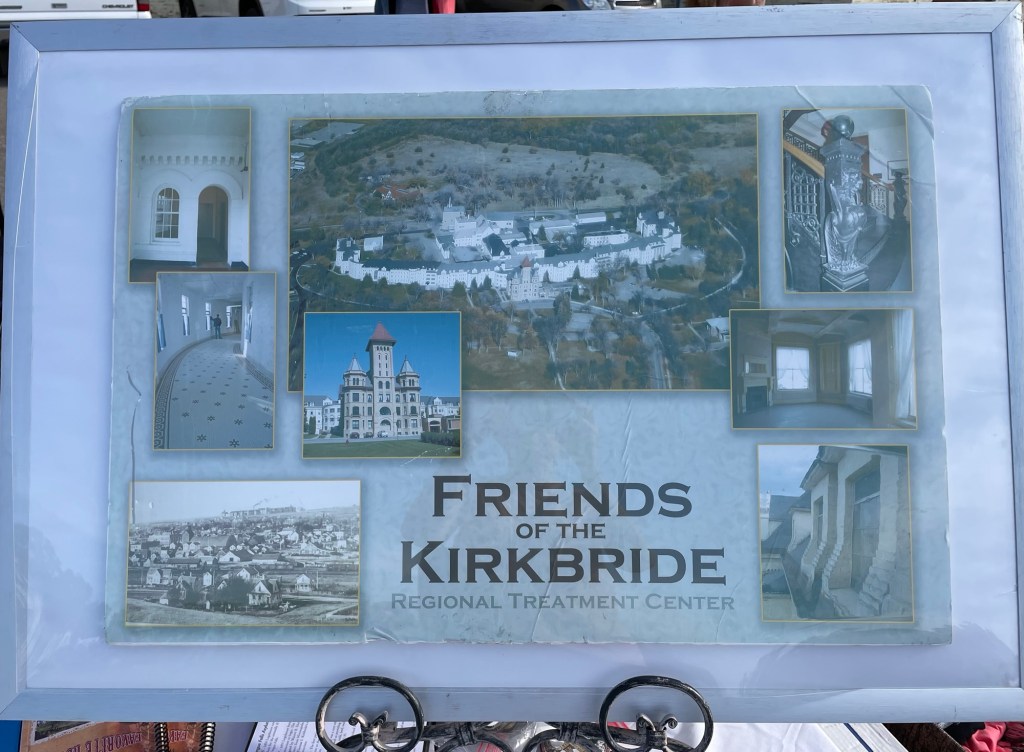
I just read in this article about a new effort to repurpose the building. I don’t know what will happen, but I hope they do not tear this place down. If I win the lottery or inherit billions of dollars from a mysterious benefactor, I will donate money to remove the awful addition on the old library building and restore the Kirkbride building.
If I could time travel (and then come back to today), I would want to go to 1940 and get a peek at what all these buildings and neighborhoods looked like before all the changes that have happened since then.


What a great story! I live in a town incorporated in 1670 and love everything old.
Our town library outgrew the building they had since the 1930s and so built a larger one down the street. The old library is now a restaurant fittingly called “the Library Bar and Restaurant”. There was home on the property for the new library and someone bought it and moved it out in the countryside!
I also hate that 1960 concrete bunker looking building that was done. Our beautiful post office was torn down and a hideous new one was built in the 60s.
LikeLiked by 1 person
I love it when cool old buildings can be repurposed for another use. We don’t have anything as old as the 1600’s here!! I think there is a lot of hideous architecture from the 1960’s.
Like
LikeLiked by 1 person
Beautiful architecture in these homes and some buildings. The addition to the library is unfortunate. I live in a very historic town and we have some stunning homes and sites that have been preserved. I am grateful!
LikeLiked by 1 person
I love visiting towns with historic buildings and neighborhoods. I am grateful for the Historic Register!
LikeLiked by 1 person
Come to Rhinebeck, NY!!!
LikeLiked by 1 person
That addition on the library was a crime! When will we learn the value of historical buildings?
LikeLiked by 1 person
what an interesting commentary on your home town Meg. I am grateful for the work of historic preservationists and those who spend their lives researching and recording history. Your photos are excellent.
LikeLiked by 1 person
I agree! Thank you for your positive comments and for reading.
LikeLike
The addition to the library is not attractive in the least. I shuddered when I saw it. I often wonder why these types of additions are done.
LikeLike
I agree. If an addition was going to happen, they could have at least come up with a design that was more consistent with the original! What were they thinking???
LikeLiked by 1 person
They weren’t thinking!!!
LikeLiked by 1 person